
Open Homes 2026
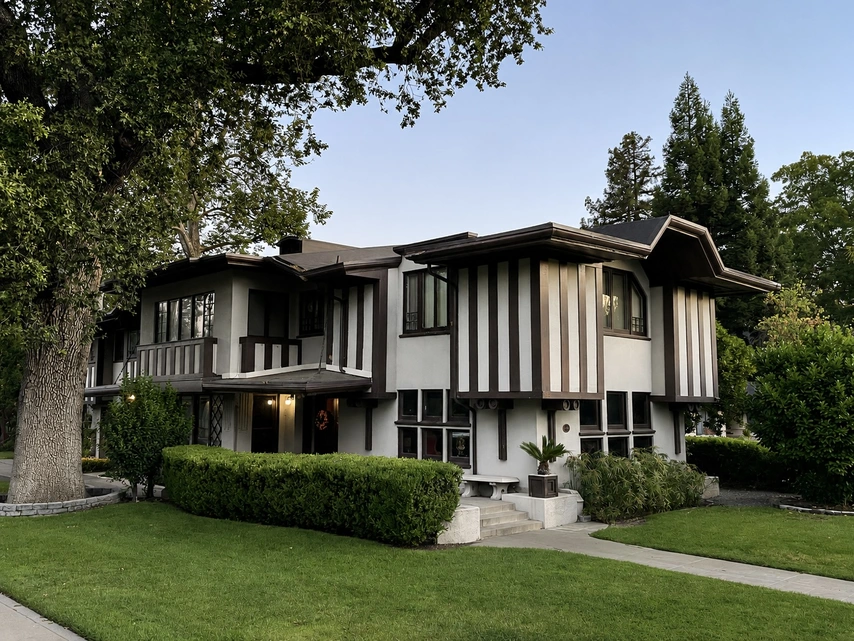
Exterior
Designed in 1916 during California's Arts and Crafts movement, this remarkable home blends the clean horizontal lines of the Prairie Style with Tudor-inspired half-timbering, creating one of Woodland's most distinctive architectural designs. The broad overhanging eaves, generous windows, and stucco exterior were intentionally designed to provide shade, encourage natural ventilation, and connect the home to its surrounding landscape. The home also features an attached garage—an innovative amenity for its time.
Interior
The home’s thoughtful design continues inside, where abundant windows fill the rooms with natural light and strengthen the connection between indoors and out. One of its most distinctive features is a front dining room enclosed almost entirely in glass, creating the feeling of dining beneath the canopy of the property’s mature Valley Oak. Throughout the home, beautiful carved woodwork and decorative millwork add richness and character to the traditional interiors, which include cherished furnishings passed down from the homeowner’s mother. An antique organ dating to the same era as the home feels especially at home here. The house also holds a special place in the current owners’ own history—they were married in its entryway.
Ownership
The home was designed by architect John Hudson Thomas, one of Northern California's most celebrated Arts and Crafts architects and a protégé of Bernard Maybeck. Built for William and Florence Stephens, the home remained in the Stephens family until 1985. The next and current owners, Ann and Frank Joule, later undertook a careful restoration of the property, including construction of the matching garden wall in 1993 that complements the home's original design.
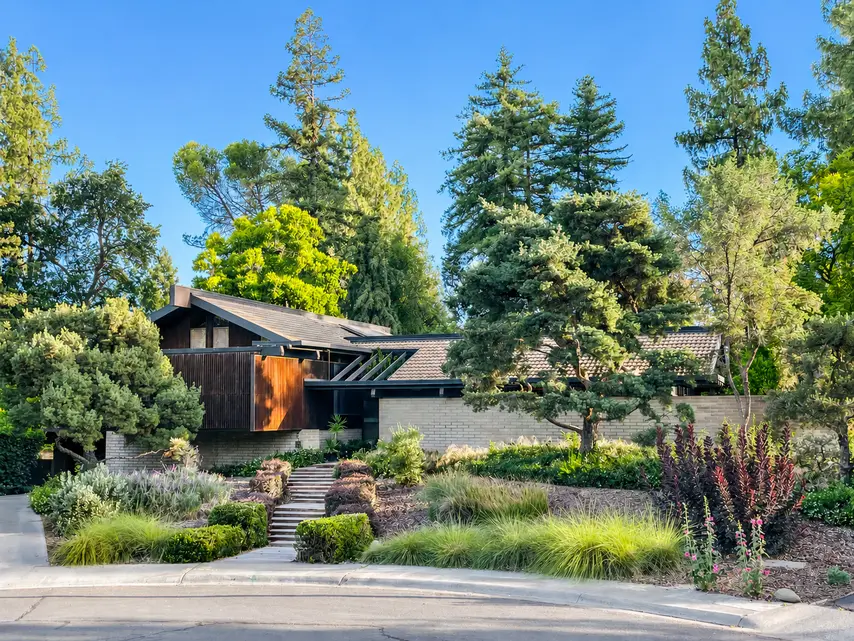
Exterior
Built in 1970 for Don and Jean Smith, the home was designed by noted Sacramento architect Carter Sparks, now recognized for his significant contribution to Mid-Century Modern architecture throughout the region. The Smiths envisioned a modern home influenced by their fondness for Mexican architecture, while Sparks incorporated additional influences, including Japanese-inspired details. The once-flat lot was raised and landscaped with broad, gently sloping steps leading to an open-air entry atrium. A masonry privacy wall, sweeping roofline, exposed timbers, clerestory windows, and distinctive wood latticework complete the home’s striking design.
Interior
Inside, the home is rich with original Mid-Century details and finely crafted woodwork, including redwood paneling, slatted partitions, custom cabinetry, hidden cupboards, and distinctive, original lantern-style lighting. Large expanses of glass and clerestory windows create a strong connection between the interior and surrounding landscape, while the warm wood finishes give the rooms an intimate, almost Japanese-inspired quality. Even the smallest details were carefully considered, from the intricate woodwork surrounding light fixtures to the unusual tub-style faucets used throughout the bathrooms.
In 2022, the current owners remodeled the previously enclosed kitchen, working carefully to introduce more light and functionality while remaining sympathetic to the home’s original design.
Ownership
Don and Jean Smith moved to Woodland in 1958 and built this custom home in 1970. Both originally from Nebraska, they had spent time abroad through Don’s career as a plant geneticist, including work in Colombia and Mexico for the Rockefeller Foundation. Don was later recruited to Woodland by Pacific Oil Seeds, where he was instrumental in the commercial production of sunflower oil. The couple’s experiences in Mexico helped shape their vision for the distinctive home they created on Loma Vista Place.
The current owners, Anna Kladzyk Constantino and Bret Constantino, purchased the home in 2017.
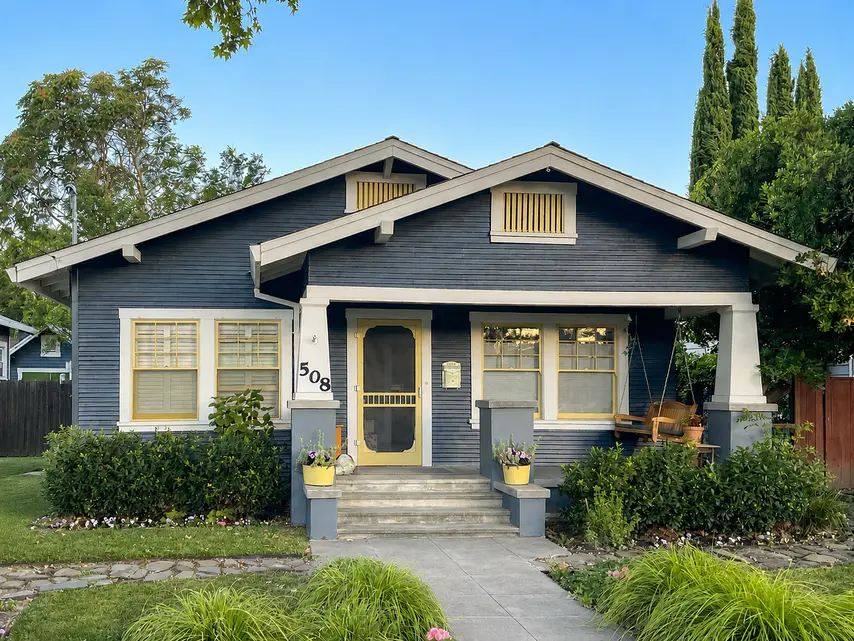
Exterior
This colorful Craftsman bungalow is rich in architectural character. Distinctive features include a low-pitched double-gabled roof with exposed rafter tails and attic vents, horizontal shiplap siding, wide window and door trim, and an inviting front porch supported by substantial tapered columns. These hallmark Craftsman details reflect the emphasis on natural materials and skilled craftsmanship that defined the style.
Interior
The home’s interior is a blend of carefully chosen vintage details, thoughtful restoration, and pieces rich with family history. In the bathroom, a former fiberglass tub and modern vanity were replaced with a clawfoot tub, pedestal sink, and hex tile; the vintage wall sconces took a year to find and match those once found in the homeowner’s grandparents’ home. The dining room is filled with family history—the table, chairs, and china cabinet belonged to the homeowner’s grandmother. At the same time, much of the china, silver, and Franciscan Desert Rose dinnerware was passed down through both families. In the kitchen, visitors will notice soapstone countertops and a beautifully refurbished vintage stove, while elsewhere original details continue to be uncovered and restored, including the fir flooring beneath the hallway carpet.
Ownership
Built in 1926, this bungalow and its neighbor at 512 3rd Street were constructed as rental homes by brothers Arnaud (or Armand) Louis and Bernard Romain Carrere, owners of the French Laundry on Main Street. The two homes replaced a large Victorian-era residence that had stood on the property before being destroyed by fire in 1922. The home remained connected to the Carrere family for many years before the current owners purchased it in 2006.
The current owners, Debra and Jerry Stacionis, moved to Woodland specifically to fulfill their dream of owning a vintage home. Since purchasing the property, they have carefully restored and preserved the home, honoring its original Craftsman character while ensuring it remains a vibrant part of Woodland's historic neighborhood.
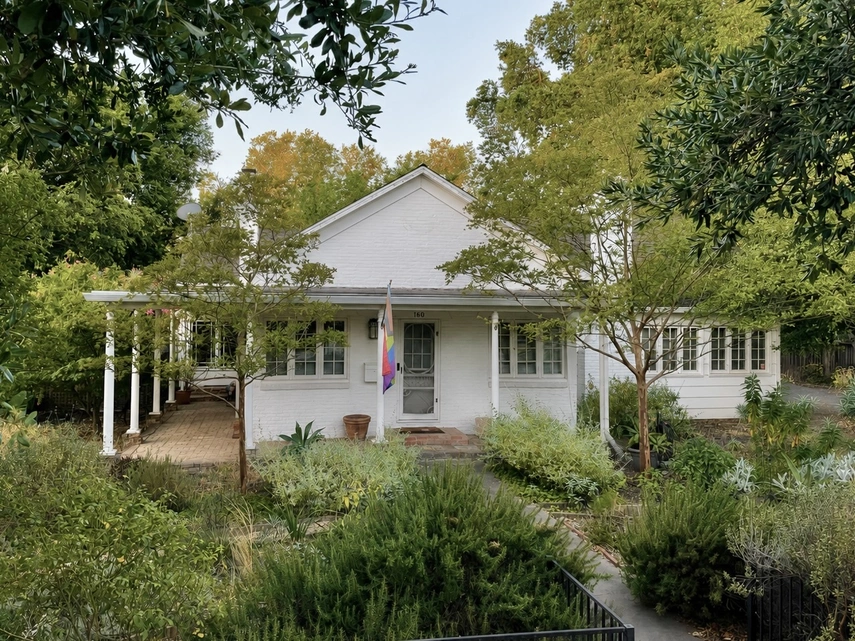
Exterior
This modest early farmhouse has evolved considerably over its long history. Believed to have begun as a very small dwelling, the house was expanded over time as its occupants' needs changed. Its early construction is still evident in unusual details such as the “elephant foot” foundation, with brick resting directly on the earth, and the original brickwork at the front patio. Historic records document a garage added in 1936 and another addition in 1946.
Today, the home is surrounded by the current owner’s lush, naturalistic gardens and a recently built ADU. While creating the beautifully designed backyard, the current owners even unearthed traces of the property’s past, including things such as old perfume bottles, a tiny “Frozen Charlotte” doll, and a handgun.
Interior
Inside, the home reveals layers of its long history alongside the current owner’s eclectic collection of art and treasured objects. Original wood floors and the fireplace remain, while portions of the older house feature substantial 12-inch-thick brick walls. Many of the rooms were added as the small farmhouse expanded over the years, including a kitchen added around 1940 and later remodeled in 1986. In the living room, a pair of French doors dating to the 1700s adds yet another unexpected piece of history.
Ownership
Believed to be one of Woodland’s oldest surviving homes, the history of this property reaches back to the earliest years of the community. Edward G. Hall was established in the Cache Creek area by at least 1856 and received a federal patent for 80 acres that included this property in 1866. In 1870, Hall sold the 10-acre parcel containing the house to John M. Kelly. After changing hands several times, the property was acquired by Jacob Hays in 1876 and remained in his family for nearly 50 years, passing through three generations.
Following a foreclosure during the 1930s, William E. Bush acquired the property in 1935 and later subdivided the original 10 acres. Cherie Porter is the current owner, who has owned and lived in the property for many years.
Exterior
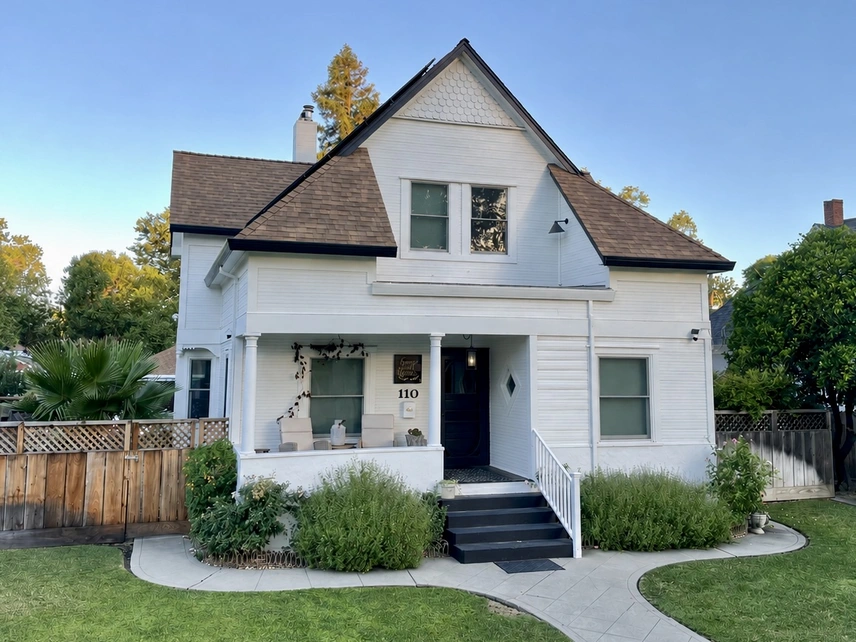
Built in 1905, this Shingle Style residence features subtle Queen Anne influences, most notably in its prominent south-facing front gable. Classical detailing is evident in the porch columns and lintel, while the horizontal wood siding gives the home its distinctive character. Together, these architectural elements create a design that is both elegant and restrained.
Interior
Inside, the home’s original Craftsman architectural details provide a beautiful backdrop for an eclectic collection of family heirlooms, antiques, and vintage treasures. Drawing on her years as the owner of a downtown antique and vintage shop, the homeowner has filled each room with pieces collected over time and passed down through generations. Chandeliers throughout the home have been replaced with family pieces, adding another personal layer to the interiors. A playful vintage Hawaiian room is tucked among the home’s more traditional spaces, and upstairs, the attic was converted to additional living space and bedrooms in the 1990s.
Ownership
The home was built for John B. and Nellie Johnston. John Johnston immigrated from Hogenburg, New York, arriving in Woodland in 1884. At just 18 years old, he entered the grocery business and went on to own and operate the Modern Grocery in the Porter Building until his retirement in 1942. Johnston remained in the home until he died in 1955 at the age of 91. The current owners of the home are Stuart and Elizabeth Snyder, who have lived in the home since 2020.